Planning a home renovation is exciting, but one of the first questions homeowners ask is simple: How long is this going to take? Whether you’re updating a kitchen, remodeling a bathroom, or transforming your entire home, understanding the home remodeling timeline helps you plan your budget, organize your daily routine, and set realistic expectations.
The truth is that every remodeling project is different. A bathroom renovation may take several weeks, while a whole-home remodel can require several months of construction, plus planning and design. The scope of work, permits, material availability, and complexity of the project all influence the schedule.
Here’s what homeowners in Huntsville, Conroe, The Woodlands, and Spring, Texas, should expect from design to completion.
How Long Does a Home Remodel Take?
Before looking at each construction phase, it helps to understand the approximate timelines for different projects.
| Remodeling Project | Typical Construction Timeline |
|---|---|
| Bathroom remodeling | 3–8 weeks |
| Kitchen remodeling | 6–12 weeks |
| Home addition | 3–6+ months |
| Whole-home remodeling | 3–9+ months |
| Major structural renovation | 4–9+ months |
These are general planning ranges, not guaranteed completion dates or Texas Signature project estimates. Design, engineering, approvals, ordering, and other preconstruction activities can add weeks or months before construction begins.
A smaller project involving cosmetic improvements will generally move faster than one requiring structural modifications, plumbing relocation, or extensive custom cabinetry.
1. Initial Consultation and Project Planning
Estimated duration: 1–3 weeks
Every successful renovation starts with understanding what the homeowner wants to accomplish. During the initial consultation, the remodeling team discusses your goals, budget, priorities, existing conditions, and the areas of your home you want to improve.
This is also the time to identify potential challenges, such as changing a floor plan, expanding a room, or working around existing structural elements. The more clearly your expectations are defined, the easier it becomes to develop a realistic project scope.
For larger renovations, this phase may also involve preliminary measurements, site evaluations, and conversations about design possibilities.
2. Design Development and Material Selections
Estimated duration: 3–8+ weeks
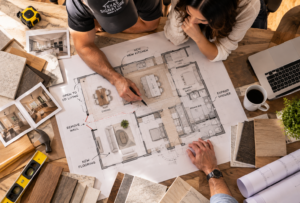
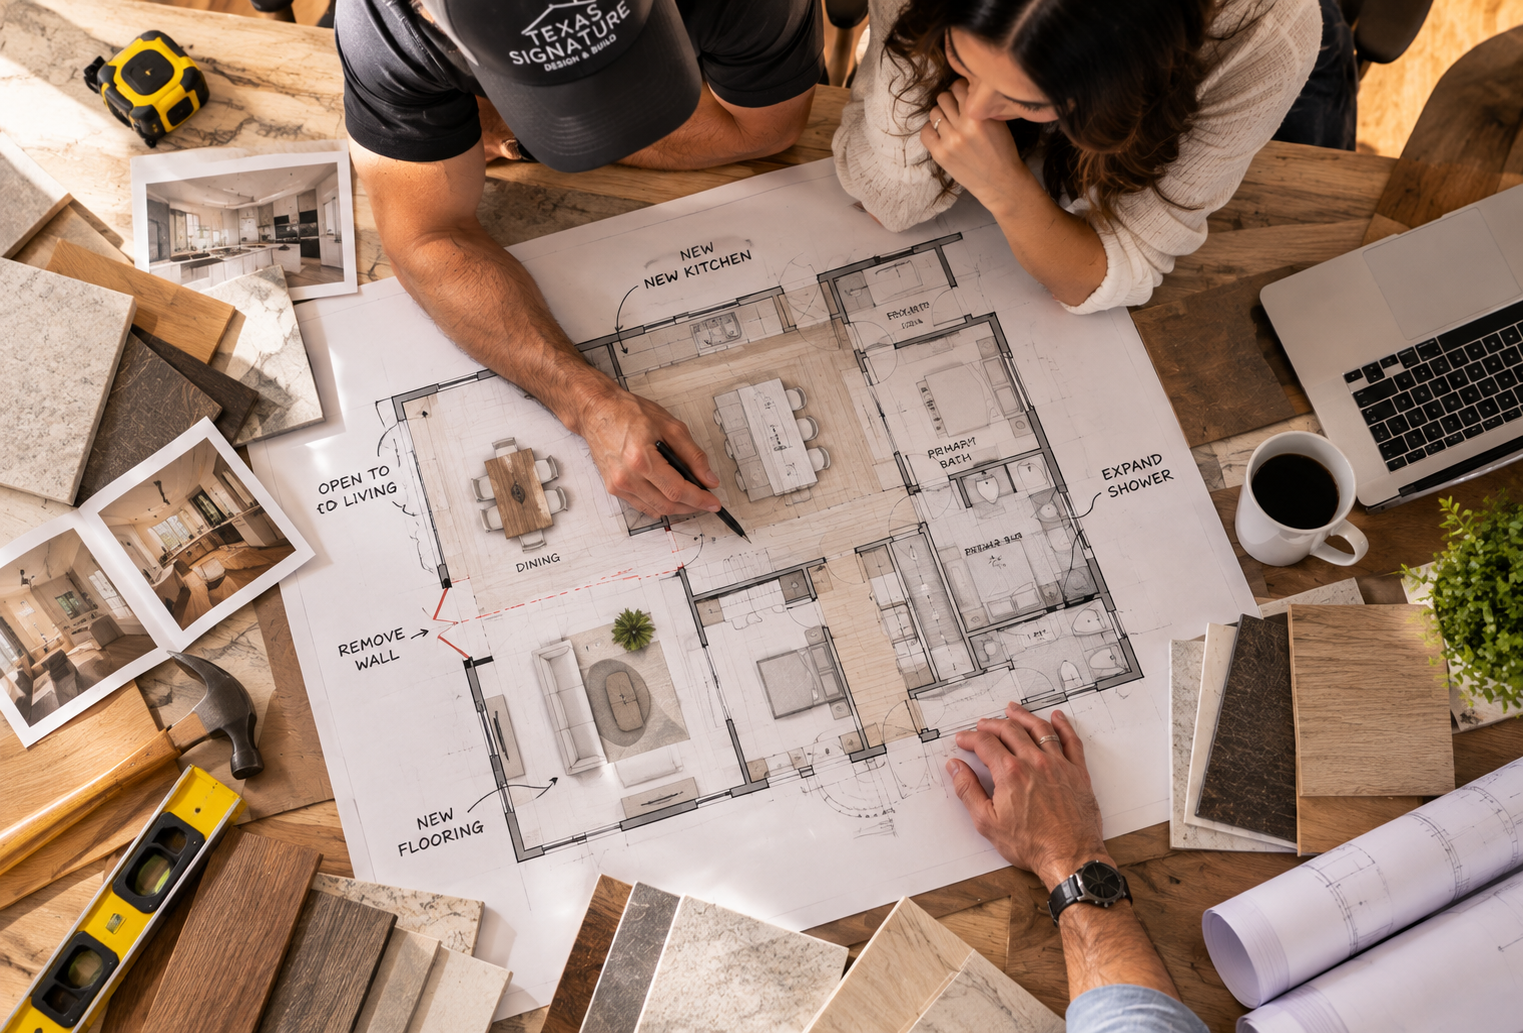
The design phase is where your ideas begin taking shape. Depending on the project, this may involve floor plans, architectural drawings, cabinetry layouts, lighting plans, finish selections, and adjustments to the existing space.
Material decisions are especially important. Countertops, flooring, cabinetry, windows, plumbing fixtures, and appliances may have different ordering and delivery schedules.
Making important selections before construction begins can help prevent unnecessary interruptions later. For homeowners considering custom cabinetry or significant layout changes, allowing enough time for thoughtful design is particularly valuable.
3. Budget Finalization, Permits, and Preconstruction
Estimated duration: 2–8+ weeks, depending on requirements
Once the project scope and design are sufficiently developed, the next step is coordinating construction details. This may include finalizing estimates, reviewing specifications, ordering materials, scheduling trades, and obtaining necessary approvals.
Some renovations require building permits or additional inspections, particularly when structural, electrical, plumbing, or mechanical systems are affected.
Requirements can vary depending on the property’s location, including whether it falls within city limits, an unincorporated area, or a neighborhood with architectural restrictions.
A well-organized preconstruction phase helps reduce uncertainty before work begins.
4. Demolition and Site Preparation
Estimated duration: 3 days–2+ weeks
Construction often begins with protecting areas of the home that will remain untouched, followed by removing existing cabinets, flooring, fixtures, walls, or other materials included in the renovation.
Demolition can also reveal conditions that weren’t visible during planning, such as outdated wiring, water damage, or structural concerns.
These discoveries don’t happen on every project, but they’re one reason a home remodeling timeline should include some flexibility.
A responsible contractor evaluates unexpected conditions, explains the available solutions, and communicates any effects on cost or scheduling before proceeding with additional work.
5. Structural Work, Plumbing, and Electrical
Estimated duration: 2–8+ weeks
For renovations involving layout changes, this phase can be one of the most complex.
Work may include framing, structural modifications, plumbing adjustments, electrical installations, HVAC changes, and preparation for new fixtures or appliances.
For example, removing a wall to create an open-concept kitchen may require engineering and structural support. Relocating a kitchen sink or bathroom shower can also introduce additional plumbing work.
The sequence matters because different trades often depend on one another. Proper coordination and required inspections help ensure that the next construction phase can begin.
6. Drywall, Flooring, Cabinetry, and Finishes
Estimated duration: 3–8+ weeks
This is when the renovation starts to look like the finished design.
Depending on the project, work may include insulation, drywall, painting, flooring, tile installation, cabinetry, countertops, interior doors, trim, and decorative details.
Custom cabinetry and stone countertops often require precise measurements and coordination. Countertop fabrication, for instance, may depend on cabinets being installed and ready for final templating.
Although this stage is visually rewarding, rushing the finishing process can compromise the quality of the results. Careful installation and attention to detail are essential.
7. Final Inspections, Walkthrough, and Completion
Estimated duration: 1–3+ weeks
As construction approaches completion, the team reviews the finished work, addresses remaining details, completes required inspections, and prepares the space for the homeowner.
A final walkthrough gives you the opportunity to review the renovation and identify anything that may need adjustment.
This stage may include completing a punch list, testing fixtures and equipment, making finishing corrections, and reviewing warranty information.
The goal is to deliver a space that looks finished, functions properly, and is ready for everyday use.
What Can Delay a Home Remodeling Project?
Even a carefully planned renovation can encounter scheduling challenges. Common factors include material backorders, permit processing, design changes, unexpected conditions behind walls, inspection scheduling, and coordination between specialized trades.
Homeowners can help maintain progress by making selections on time, responding to important decisions, and avoiding unnecessary changes after construction has started.
However, responsibility for scheduling and trade coordination should remain clearly defined within the construction team.
The most useful home remodeling timeline is one that reflects the actual project scope and is updated as work progresses.
Can You Live in Your Home During Remodeling?
That depends on the type and extent of the renovation.
For a bathroom remodel or work confined to one area, homeowners may be able to remain in the property, provided essential facilities are available and the construction area can be safely separated.
A major kitchen renovation, extensive structural work, or whole-home remodel may make temporary relocation more practical.
Before construction begins, discuss access, dust control, noise, working hours, utilities, and whether any parts of the home will be unavailable.
Planning these details in advance can make the remodeling experience more manageable.
How Design-Build Can Help Keep Your Project Organized
One advantage of working with a design-build team is the opportunity to coordinate design decisions, budgeting, material selections, and construction planning earlier in the process.
Instead of completing the design and only then discovering construction challenges, the team can consider practical requirements while plans are being developed.
This doesn’t eliminate delays or guarantee a shorter schedule, but it can help identify potential issues before construction starts and create clearer communication throughout the project.
👉 You May Also Find This Helpful: Design-Build vs. Traditional Construction: Which Is Right for Your Project?
Plan Your Home Remodeling Timeline With Texas Signature
At Texas Signature Design & Build, we believe a successful renovation begins with thoughtful planning, realistic expectations, and clear communication.
Our approach connects design considerations, material selections, budgeting, and construction management to help homeowners understand each stage of their project.
We provide kitchen remodeling, bathroom renovations, home additions, custom cabinetry, and whole-home remodeling throughout Huntsville, Conroe, The Woodlands, Spring, and surrounding Texas communities.
If you’re considering a renovation, our team can help you evaluate your project’s scope, discuss the construction process, and develop a plan based on your goals.
A well-managed home remodeling timeline isn’t just about finishing quickly. It’s about making the right decisions at the right time and creating a home you’ll enjoy for years.